What does a paver patio base installation actually require, step by step?
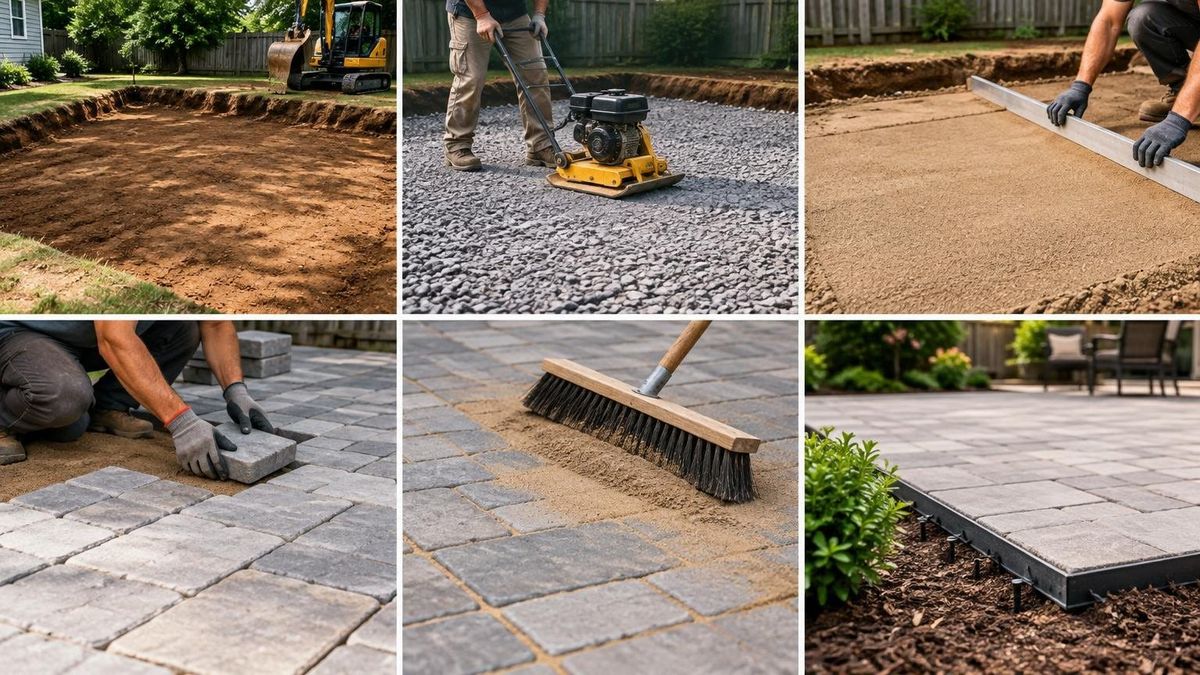
A paver patio is only as durable as what's built beneath it. Understanding the documented base-preparation sequence can help you ask the right questions when evaluating contractor proposals.
The Base Preparation Sequence, Step by Step
Excavation to Depth
The process begins with excavating the area to the required depth, removing soil to allow room for all base layers plus the pavers. Services — Rivers Landscape | Retaining Walls, Pavers, Drainage, Lighting
Open-Graded Stone Base, Built in Lifts
An open-graded stone base is constructed and compacted in lifts—in multiple layers, each compacted before the next is added. Services — Rivers Landscape | Retaining Walls, Pavers, Drainage, Lighting This base is specifically designed for Carolina freeze-thaw cycles. Services — Rivers Landscape | Retaining Walls, Pavers, Drainage, Lighting The Huntersville 75-foot backyard transformation documents "Gravel base" as a named, discrete phase in the job-site photo sequence—occurring after drainage work and before paver installation. Rivers Landscape — Luxury Landscape Design-Build | Charlotte & Lake Norman, NC
Screeded Bedding Layer
Once the stone base is compacted, a clean bedding layer is screeded smooth for the pavers to rest on. Services — Rivers Landscape | Retaining Walls, Pavers, Drainage, Lighting
Field Paver Placement
Pavers are placed across the screeded bedding layer in the selected pattern. Services — Rivers Landscape | Retaining Walls, Pavers, Drainage, Lighting
Polymeric Sand Joint Locking
Every joint between pavers is filled and locked with polymeric sand. Services — Rivers Landscape | Retaining Walls, Pavers, Drainage, Lighting
Hard Edge Restraint Installation
Hard edge restraints are installed around the perimeter to hold the field tight. Services — Rivers Landscape | Retaining Walls, Pavers, Drainage, Lighting
What This Sequence Prevents
The services documentation explicitly identifies three failure modes this base-preparation sequence is designed to prevent: heaving, weeds in the seams, and wobble. Services — Rivers Landscape | Retaining Walls, Pavers, Drainage, Lighting The open-graded base built in compacted lifts is specifically called out as the design response to Carolina freeze-thaw conditions. Services — Rivers Landscape | Retaining Walls, Pavers, Drainage, Lighting
A Real-Project Reference Point
The 75-foot Huntersville backyard transformation documents the gravel base as a named phase in a sequential job-site photo series, sitting between drainage work and paver installation. Projects — Rivers Landscape | Backyard Transformations in Charlotte & Lake Norman Rivers Landscape — Luxury Landscape Design-Build | Charlotte & Lake Norman, NC The Poolside at Stutts project in Mooresville documents a cohesive paver deck tied into a regraded, freshly sodded lawn, providing additional real-project context for how base preparation integrates with surrounding site work. Projects — Rivers Landscape | Backyard Transformations in Charlotte & Lake Norman
Questions to Ask Any Contractor Before Signing
The documented sequence gives you a concrete framework for evaluating proposals. Useful questions to raise include:
- How deep will you excavate, and what drives that depth decision for my site?
- How many lifts will the stone base be built in, and what compaction equipment is used?
- What type of polymeric sand is specified, and does the proposal include edge restraint?
- How is the base design adjusted for freeze-thaw conditions in this region?
Next Step
To have the base preparation approach and materials discussed and documented before signing a contract, request a free estimate at rivers-landscape.com to schedule a yard walk-through.
By the team at River’s Landscape LLC